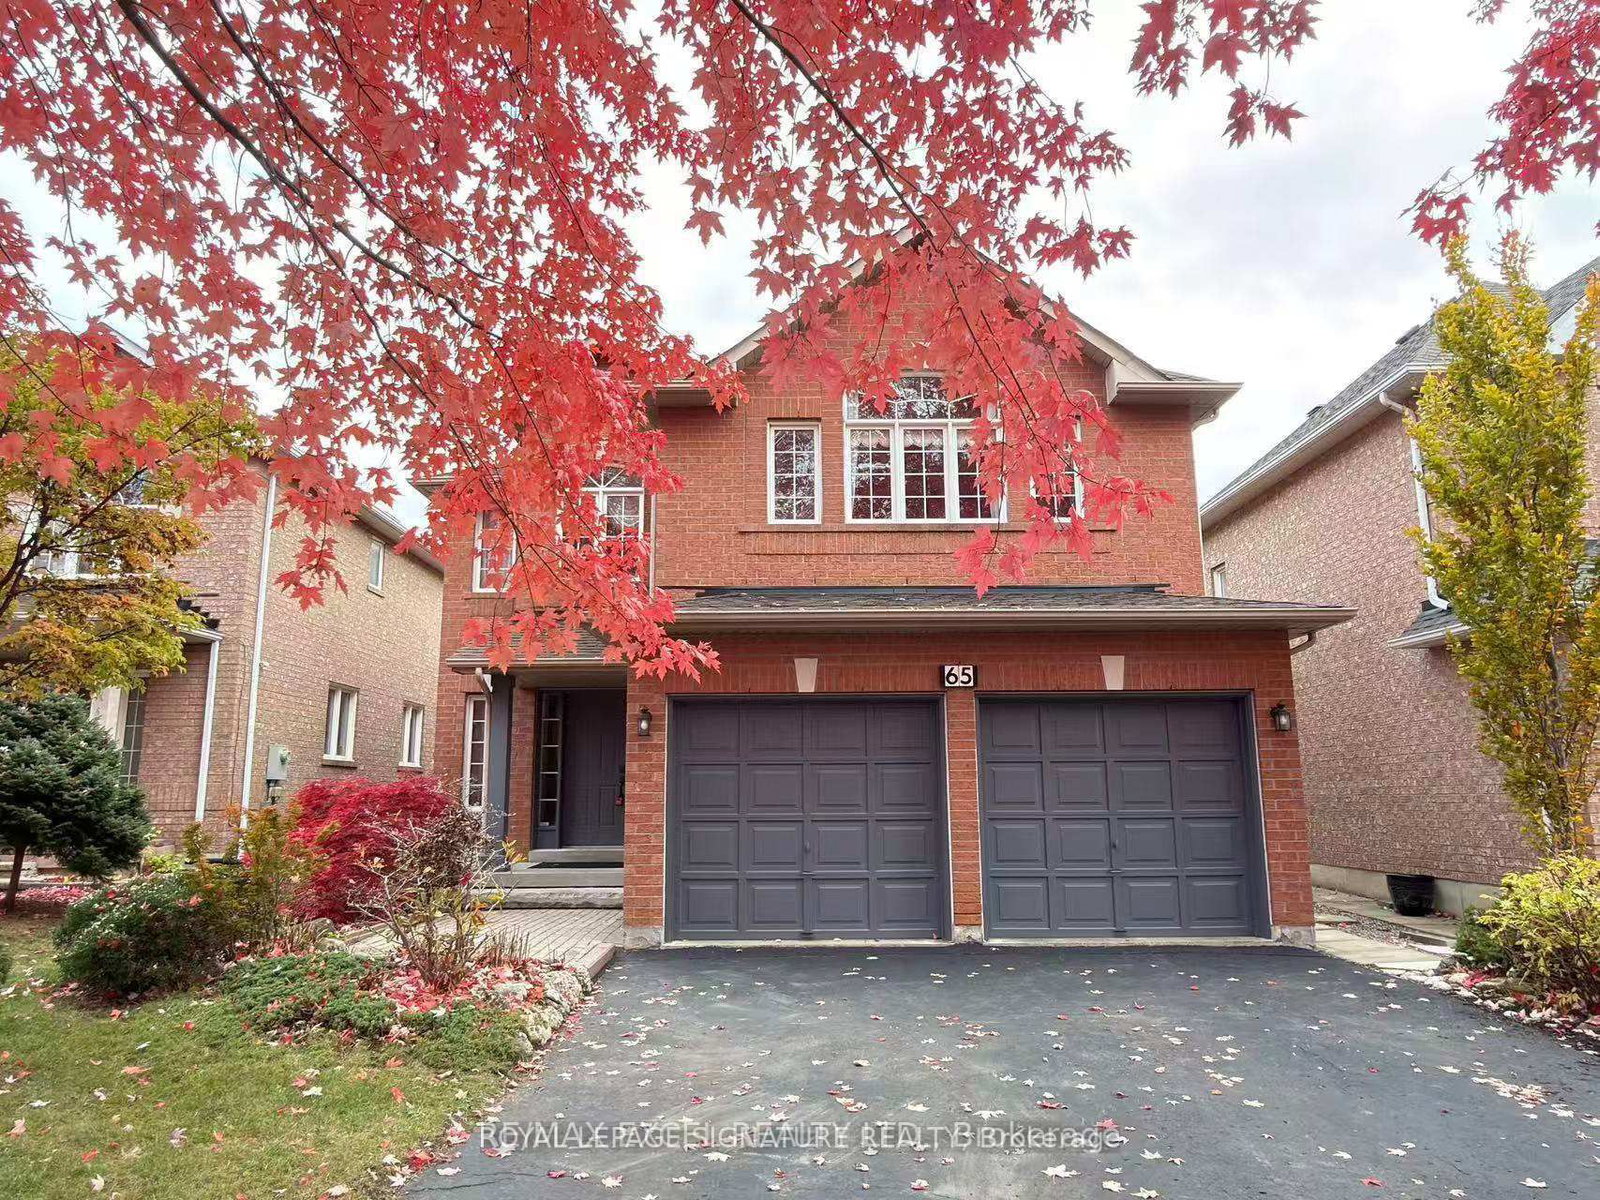
<-- style PDP --> Basement-158 Cooperage Crescent, Richmond Hill - Detached for lease for $1,850
  • new
  • for lease

Basement-158 Cooperage Crescent

Richmond Hill, Ontario, L4C 9K8 - Westbrook

$1,850

  • Neighbourhood

    Westbrook

  • Major Intersection

    Elgin Mills Rd W & Shaftsbury Ave

  • Listed Since: 23 day(s)

  • Last update: 22 day(s) ago

Overview

  • Property Type

    Detached, 2-Storey

  • Bedrooms

    2

  • Bathrooms

    1

  • Basement

    Finished

  • Kitchen

    1

  • Total Parking

    1 None Garage

  • Lot Size

    49.67x104.99 (Feet)

  • Taxes

    n/a

  • Type

    Freehold

Property Description

Property description for Basement-158 Cooperage Crescent, Richmond Hill

Spacious, furnished, bright, and beautifully updated unit with a 2-bedroom, 1-bathroom basement apartment in the highly desirable Yonge & Elgin Mills area! Freshly renovated basement and featuring new laminate flooring, this clean and modern unit offers a renovated kitchen, stylish 3-piece bathroom, and two generously sized bedrooms, each with double closets. Enjoy the convenience of a private ensuite laundry with a front-loading washer and dryer. One parking spot in the driveway. It is a smoke-free and pet-free house. Tenant pays 1/3 of utilities. Located in a fantastic family-friendly neighbourhood just steps to parks, scenic trails, and St. Theresa Catholic School, with public transit, shopping, and everyday amenities all within walking distance to Younge, a perfect combination of comfort, style, and convenience.

Listed by RIGHT AT HOME REALTY

  • MLS #

    N13509884

  • Sq. Ft

    2500-3000

  • Sq. Ft. Source

    MLS

  • Lot Irregularities

    n/a

  • Year Built

    Available Upon Request

  • Pool

    None

  • Drive

    Front Yard

  • Garage

    None, 1 spaces

  • Total Parking

    1

  • Family Room

    Y

  • Den

    Y

  • Exterior

    Brick

  • Fireplace

    N

  • Roof

    Asphalt Shingle

  • Foundation

    Concrete

  • Elevator

    N

  • Water View

    n/a

  • Laundry Level

    Lower

  • Heat

    Forced Air

  • A/C

    Central Air

  • Water

    Municipal

  • Water Supply

    n/a

  • Sewers

    Sewers

  • Central Vac

    N

  • Kitchen

    4.84 x 3.3 ft Bsmt level

    Above Grade Window, Backsplash, Breakfast Bar

  • Family

    10.2 x 3.47 ft Bsmt level

    Above Grade Window, carpet free

  • Bathroom

    3.33 x 1.33 ft Bsmt level

    3 Pc Bath, Above Grade Window

  • Br

    5.02 x 2.75 ft Bsmt level

    Above Grade Window, Laminate

  • Br

    4.84 x 3.3 ft Bsmt level

    Above Grade Window, Laminate

  • Living

    7.04 x 2.15 ft Bsmt level

    Above Grade Window, Casement Windows, carpet free

  • MLS #

    N13509884

  • Sq. Ft

    2500-3000

  • Sq. Ft. Source

    MLS

  • Lot Irregularities

    n/a

  • Year Built

    Available Upon Request

  • Pool

    None

  • Drive

    Front Yard

  • Garage

    None, 1 spaces

  • Total Parking

    1

  • Family Room

    Y

  • Den

    Y

  • Exterior

    Brick

  • Fireplace

    N

  • Roof

    Asphalt Shingle

  • Foundation

    Concrete

  • Elevator

    N

  • Water View

    n/a

  • Laundry Level

    Lower

  • Heat

    Forced Air

  • A/C

    Central Air

  • Water

    Municipal

  • Water Supply

    n/a

  • Sewers

    Sewers

  • Central Vac

    N

  • Kitchen

    4.84 x 3.3 ft Bsmt level

    Above Grade Window, Backsplash, Breakfast Bar

  • Family

    10.2 x 3.47 ft Bsmt level

    Above Grade Window, carpet free

  • Bathroom

    3.33 x 1.33 ft Bsmt level

    3 Pc Bath, Above Grade Window

  • Br

    5.02 x 2.75 ft Bsmt level

    Above Grade Window, Laminate

  • Br

    4.84 x 3.3 ft Bsmt level

    Above Grade Window, Laminate

  • Living

    7.04 x 2.15 ft Bsmt level

    Above Grade Window, Casement Windows, carpet free

Thinking of Selling?

Find Out Your Home’s Value in Today’s Market!

No Email or Signup is required to view your home estimate.

estimate your home value

Contact Manoj Kukreja

Sales Representative,
Century 21 People’s Choice Realty Inc.,
Brokerage
(647) 576 - 2100

Manoj profile avatar

Inventory Graph

10 9 8 7 6 5 4 3 2 1 0 2 Months of inventory SELLER'S Market BALANCED Market BUYER'S Market

Thinking of Selling?

Find Out Your Home’s Value in Today’s Market!

No Email or Signup is required to view your home estimate.

estimate your home value

Contact Manoj Kukreja

Sales Representative, Century 21 People’s Choice Realty Inc., Brokerage
(647) 576 - 2100

Manoj profile avatar

Recent Sold Listings in Westbrook, Richmond Hill

Popular Cities